
Top Interior Architects in Hyderabad
Thoughtfully planned architecture shaped around the way you live — balancing proportion, functionality, natural light and timeless design.
TYPICAL TIMELINE
BEST SUITED FOR
NEW PROJECTS PER YEAR
DESIGNING THE WAY
YOU LIVE
We create architectural spaces where thoughtful planning, strong proportions, natural light and refined details come together to form beautiful and functional environments.
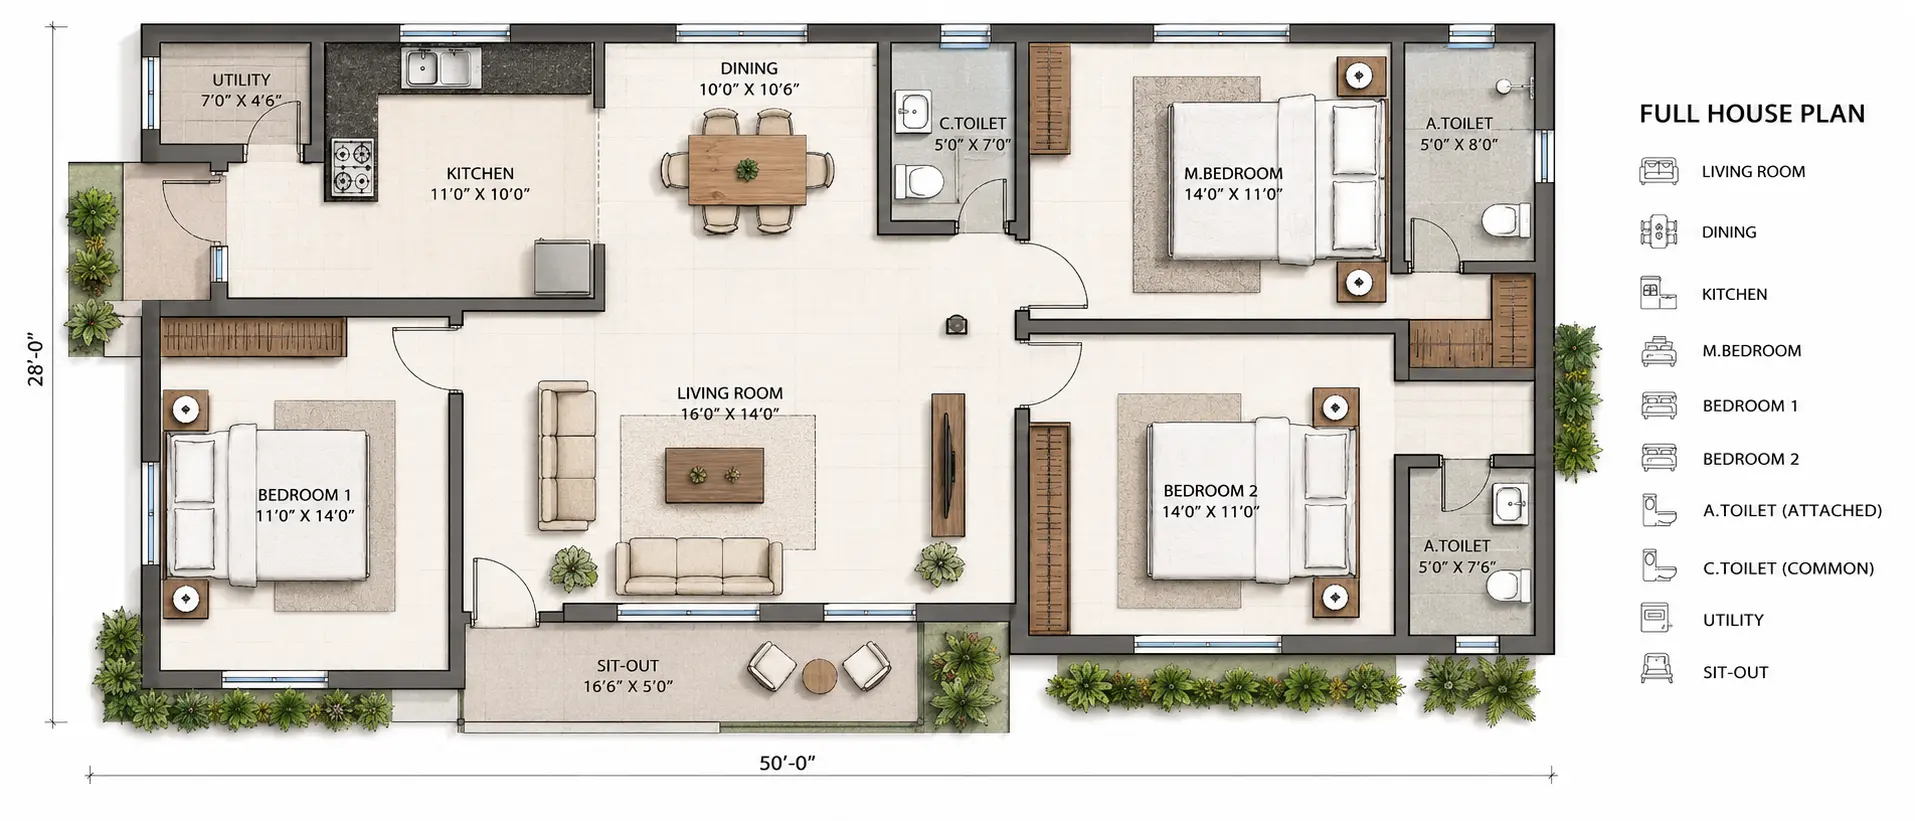
THE STUDIO
STANDARD
From the initial concept to the final design development, we bring space planning, materials, form and interior thinking together as one cohesive design process.
Every project receives focused attention, thoughtful detailing and close coordination — ensuring the architecture feels purposeful, timeless and connected to the way the space will be experienced.
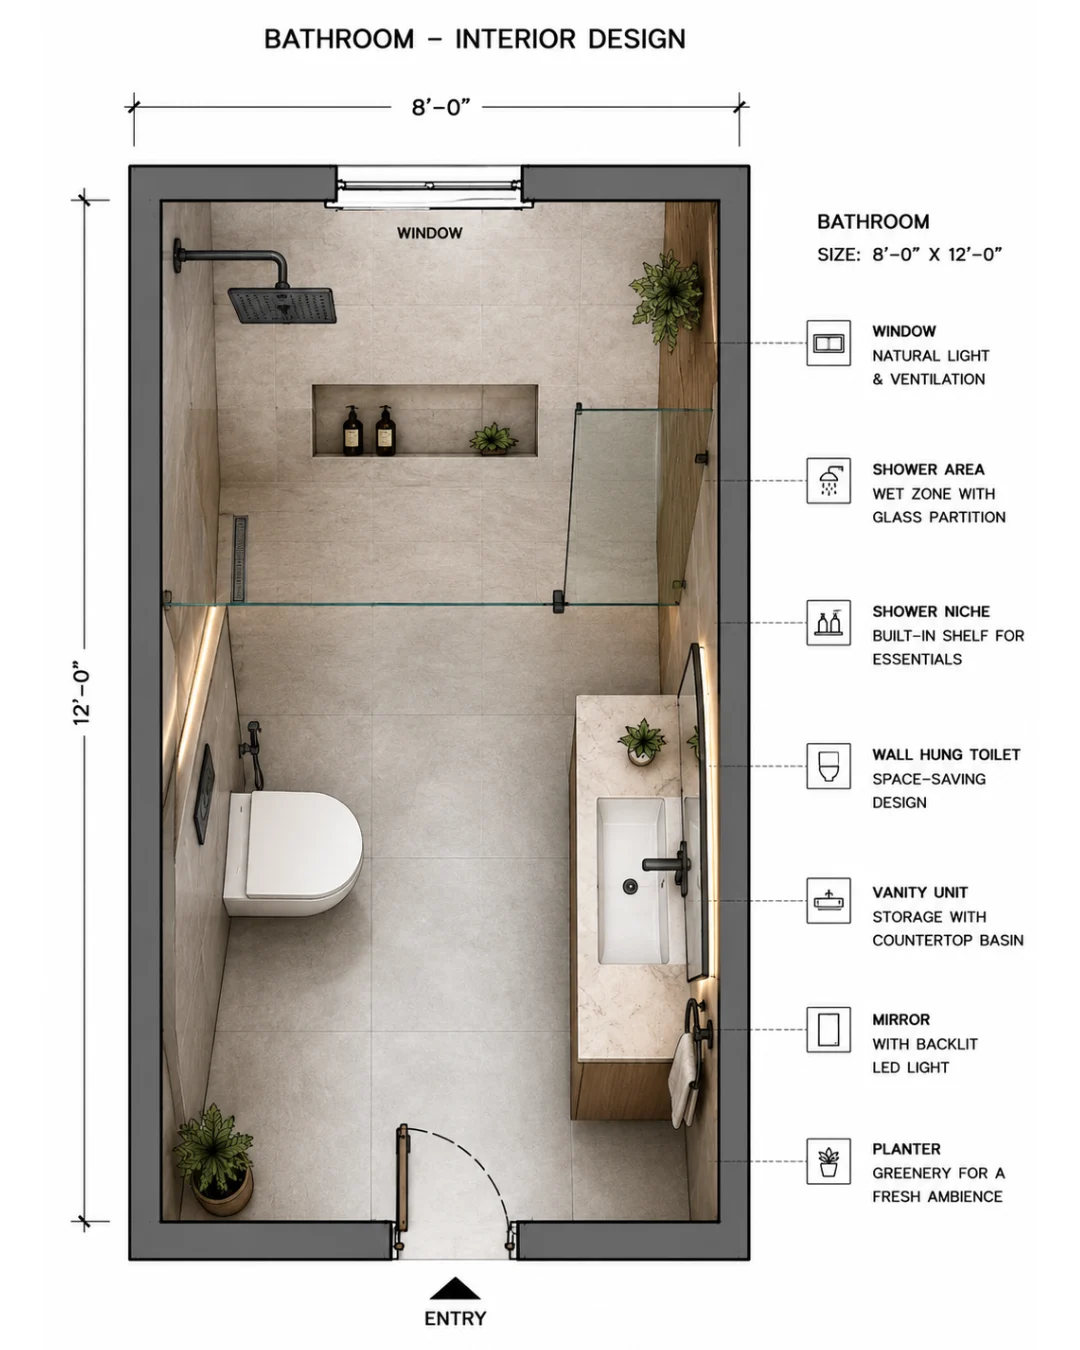
SPACES WITH PURPOSE.
Every architectural project begins with understanding the site, lifestyle and requirements. We create spaces that balance visual character, functionality and long-term comfort.
OUR ARCHITECTURAL WORK
SITE & SPACE PLANNING
PLN
CONCEPT DESIGN
CPT
ARCHITECTURAL DESIGN
ARC
MATERIAL SELECTION
MAT
LIGHT & PROPORTION
LGT
DESIGN DEVELOPMENT
DEV
FROM CONCEPT TO CREATION
Thoughtful, structured, and detail-driven. Every phase is carefully planned to transform your requirements into a well-resolved architectural space.
01
DISCOVERY & BRIEF
We understand your site, lifestyle, requirements, preferences and project goals before establishing the architectural direction.
02
CONCEPT & PLANNING
Site conditions, layouts, proportions, circulation, natural light and spatial relationships are brought together to create the initial design vision.
03
DESIGN DEVELOPMENT
Every element is refined through drawings, materials, elevations, details and design decisions before the project moves forward.
04
FINAL DESIGN
We coordinate the developed design, detailing and required documentation to create a clear and cohesive direction for execution.
OUR DESIGN
PHILOSOPHY.
Every project begins with understanding. We balance proportion, function, light, material and context to create architecture that feels considered, practical and timeless.
AVIGHN RESIDENCE
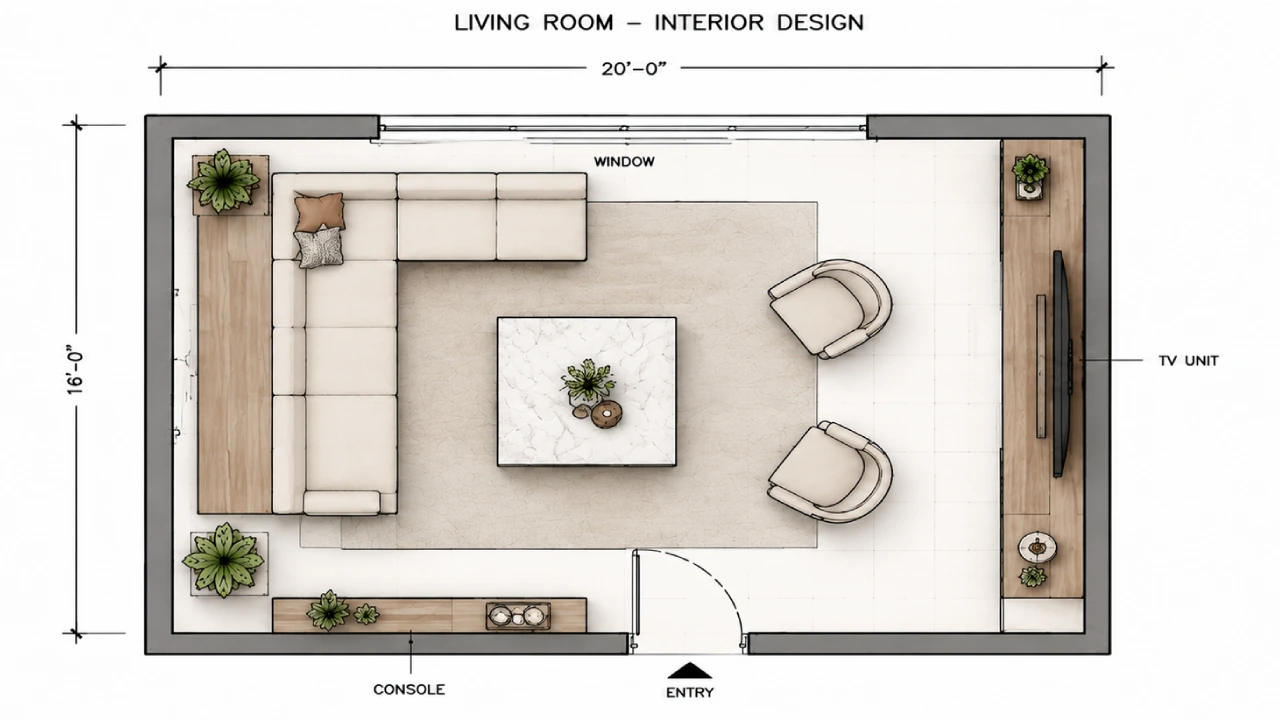
A contemporary residence designed around clean architectural lines, natural light and carefully considered proportions, creating a home that feels modern, welcoming and timeless.
TRANSFORMING IDEAS INTO LIVING SPACES.
A thoughtfully planned residence where architecture, function and interior possibilities work together from the beginning. We developed the overall spatial direction with careful attention to proportion, circulation, materials and light.
WHAT THE BRIEF ASKED FOR
A modern yet comfortable home with strong architectural character, efficient planning, abundant natural light and spaces designed around everyday family living.
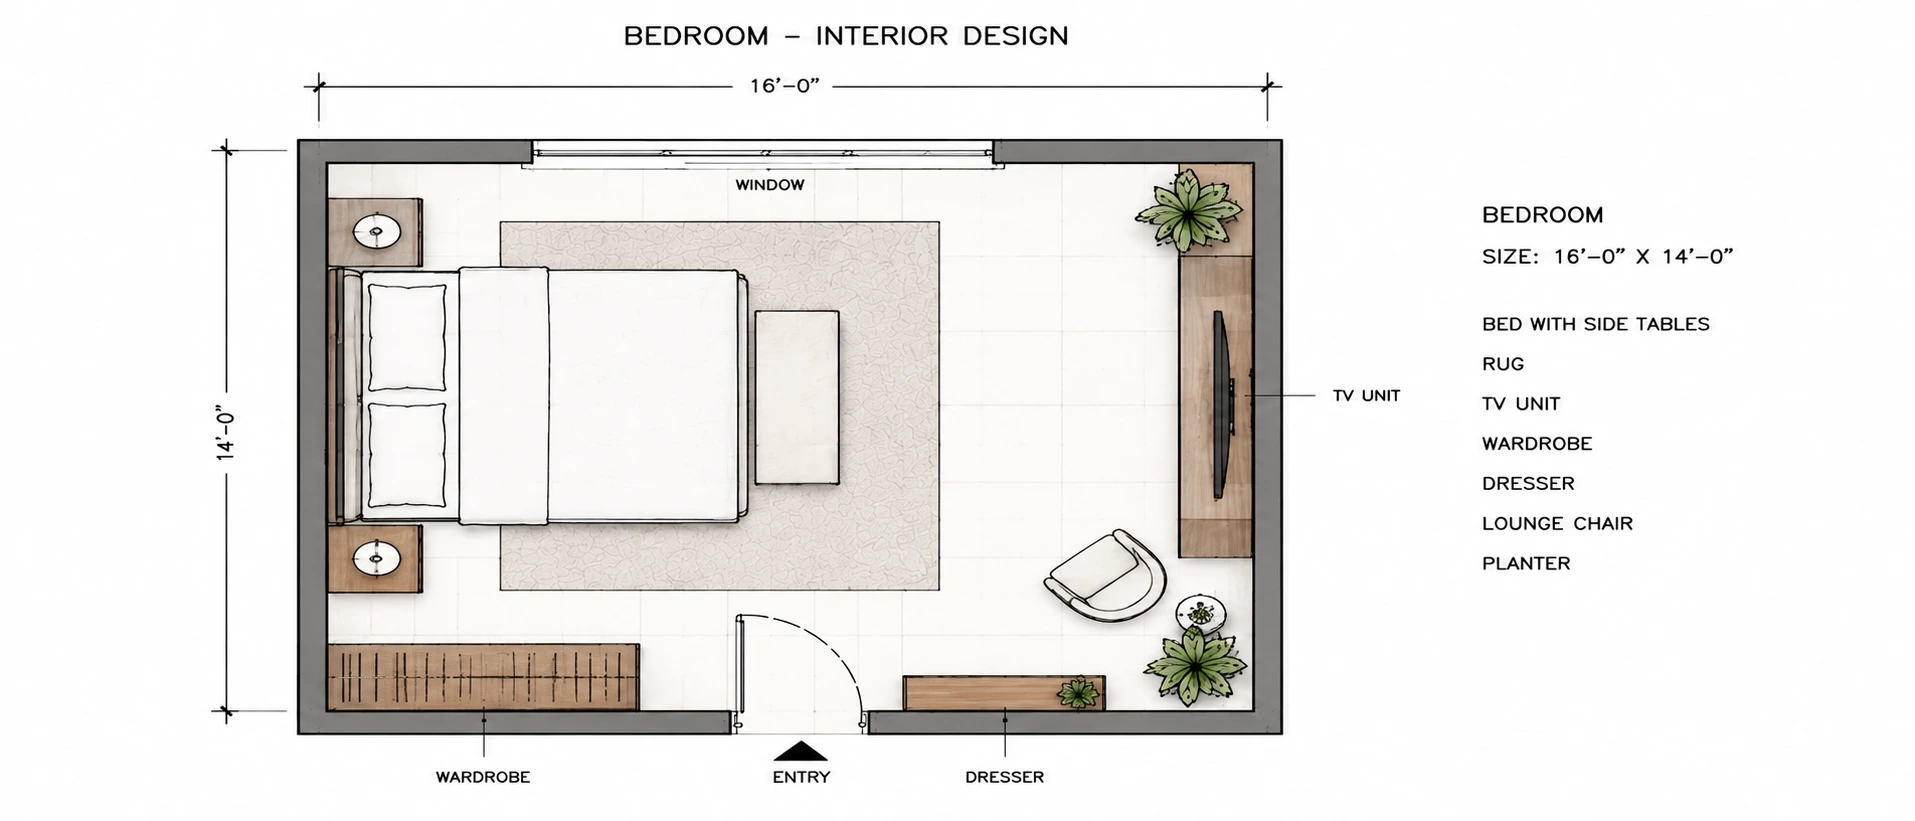
PROJECT SNAPSHOT
12 Months, 3 Floors, Natural Stone + Wood, Complete Design Development
CLIENT OUTCOME
“The planning feels natural, every space has a purpose, and the home reflects exactly how we wanted to live.”
IS THIS YOUR
DESIGN SCOPE?
Architecture works best when every decision is connected. From site planning and proportions to light, materials and interior possibilities, we develop spaces around how they will ultimately be lived in.
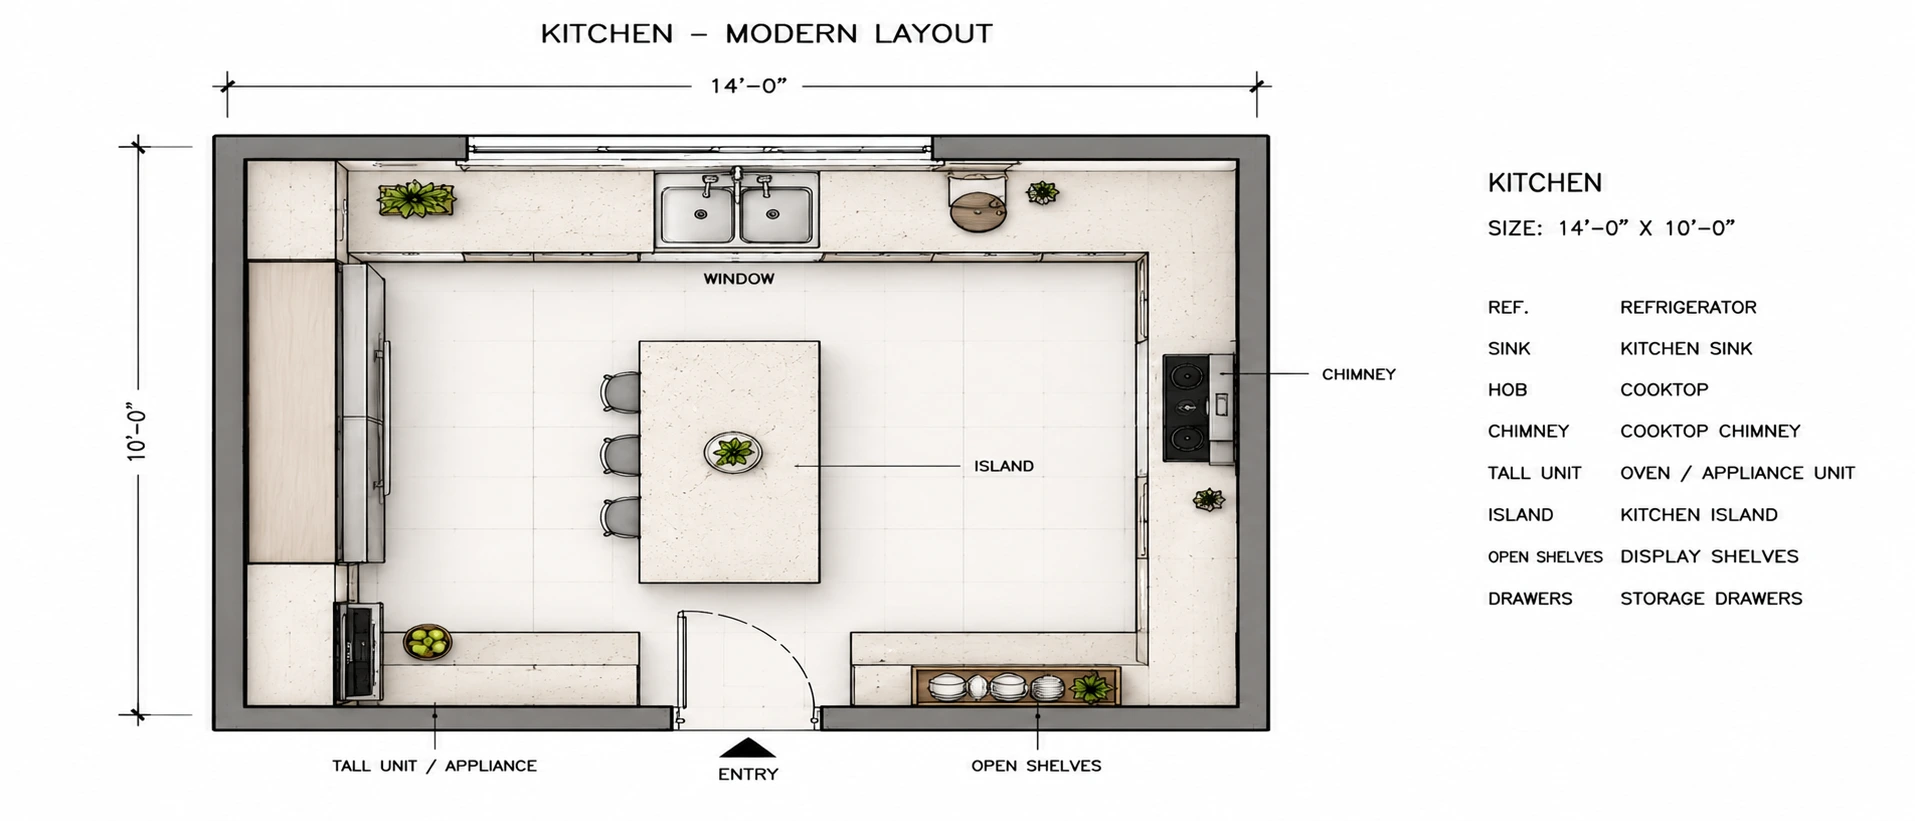
ONE STUDIO. ONE CONTINUOUS LOGIC.
DESIGNED FROM THE GROUND UP.
Thoughtful architectural design where planning, proportion, light, materials and function come together as one complete vision.
-
Our architectural service includes site and space planning, concept development, architectural design, material direction, elevations, design development and coordination of the overall design vision.