
COMMERCIAL
INTERIORS
Purposefully designed commercial spaces shaped around your brand — balancing functionality, visual identity and refined detailing.
TYPICAL TIMELINE
BEST SUITED FOR
NEW PROJECTS PER YEAR
WHERE FUNCTION
MEETS IDENTITY
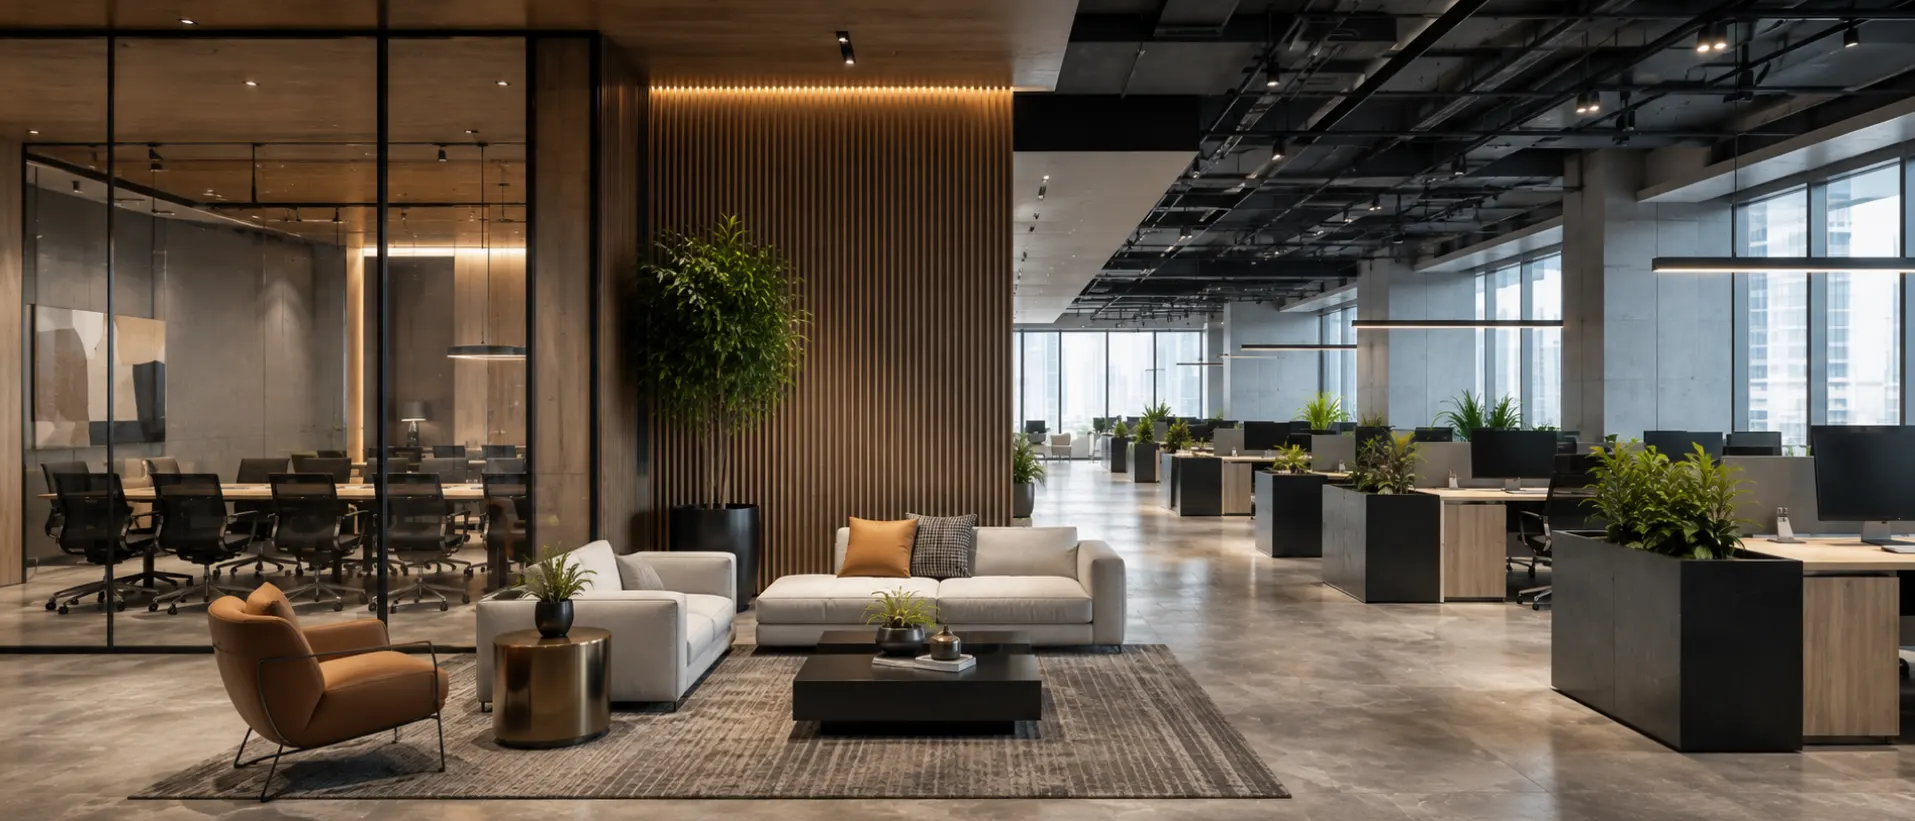
We design complete commercial interiors where thoughtful planning, strong visual language and practical detailing come together to create spaces that work beautifully.
THE STUDIO
STANDARD
From the initial brief to final installation, we bring planning, materials, lighting and craftsmanship together as one seamless commercial design process.
Every project receives focused attention, thoughtful detailing and close coordination — ensuring the final space feels professional, functional and aligned with your brand.
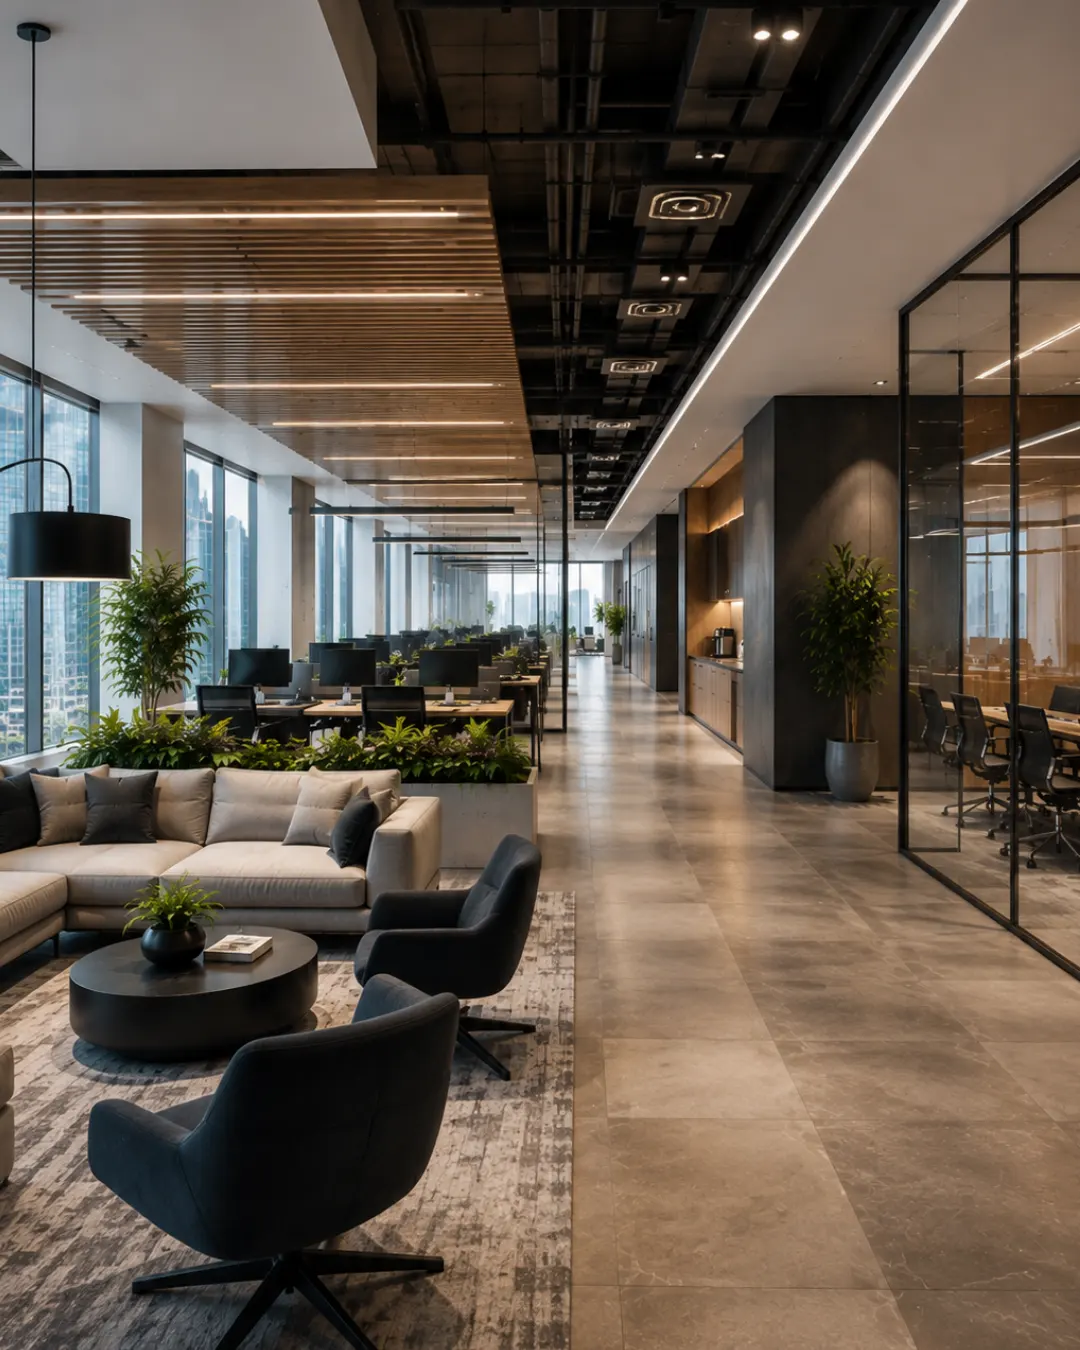
SPACES BUILT FOR BUSINESS.
Every commercial space is designed around the people who use it. From efficient planning to distinctive details, we create interiors that feel professional, purposeful and memorable.
OUR COMMERCIAL WORK
SPACE PLANNING
PLN
INTERIOR DESIGN
INT
CUSTOM WOODWORK
WDK
FALSE CEILING & LIGHTING
LGT
MATERIAL SELECTION
MAT
FINAL STYLING
FIN
FROM BRIEF TO
BUSINESS SPACE
Thoughtful, structured, and detail-driven. Every phase is carefully planned to turn your business requirements into a beautifully finished commercial environment.
01
DISCOVERY & BRIEF
We understand your business, brand, users, space and functional requirements before establishing the design direction.
02
CONCEPT & PLANNING
Layouts, materials, colours, furniture and lighting are developed together to create a clear and efficient design vision.
03
DESIGN DEVELOPMENT
Every detail is refined through drawings, finishes, custom elements and technical decisions before execution begins.
04
EXECUTION & HANDOVER
We coordinate execution, installations, detailing and finishing touches until your commercial space is ready for use.
OUR DESIGN
PHILOSOPHY.
Every commercial space begins with understanding. We balance function, brand identity, proportion and detail to create interiors that feel professional, purposeful and distinctive.
AVIGHN COMMERCIAL
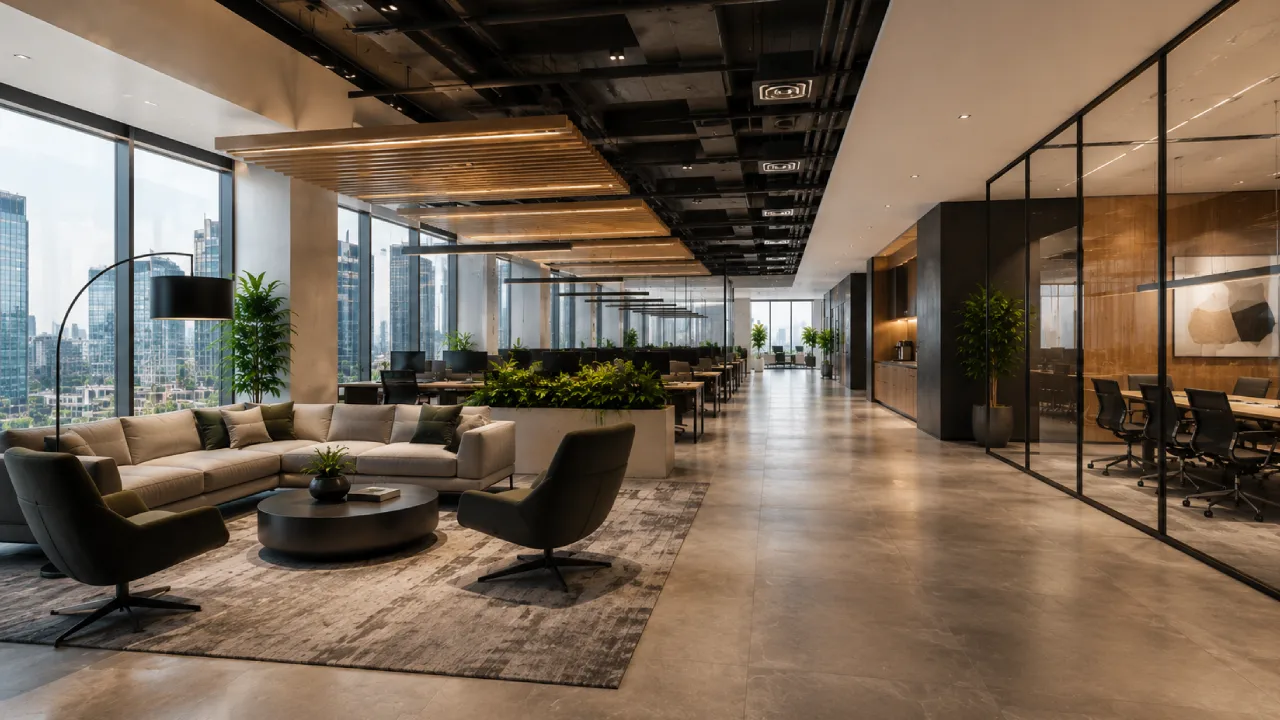
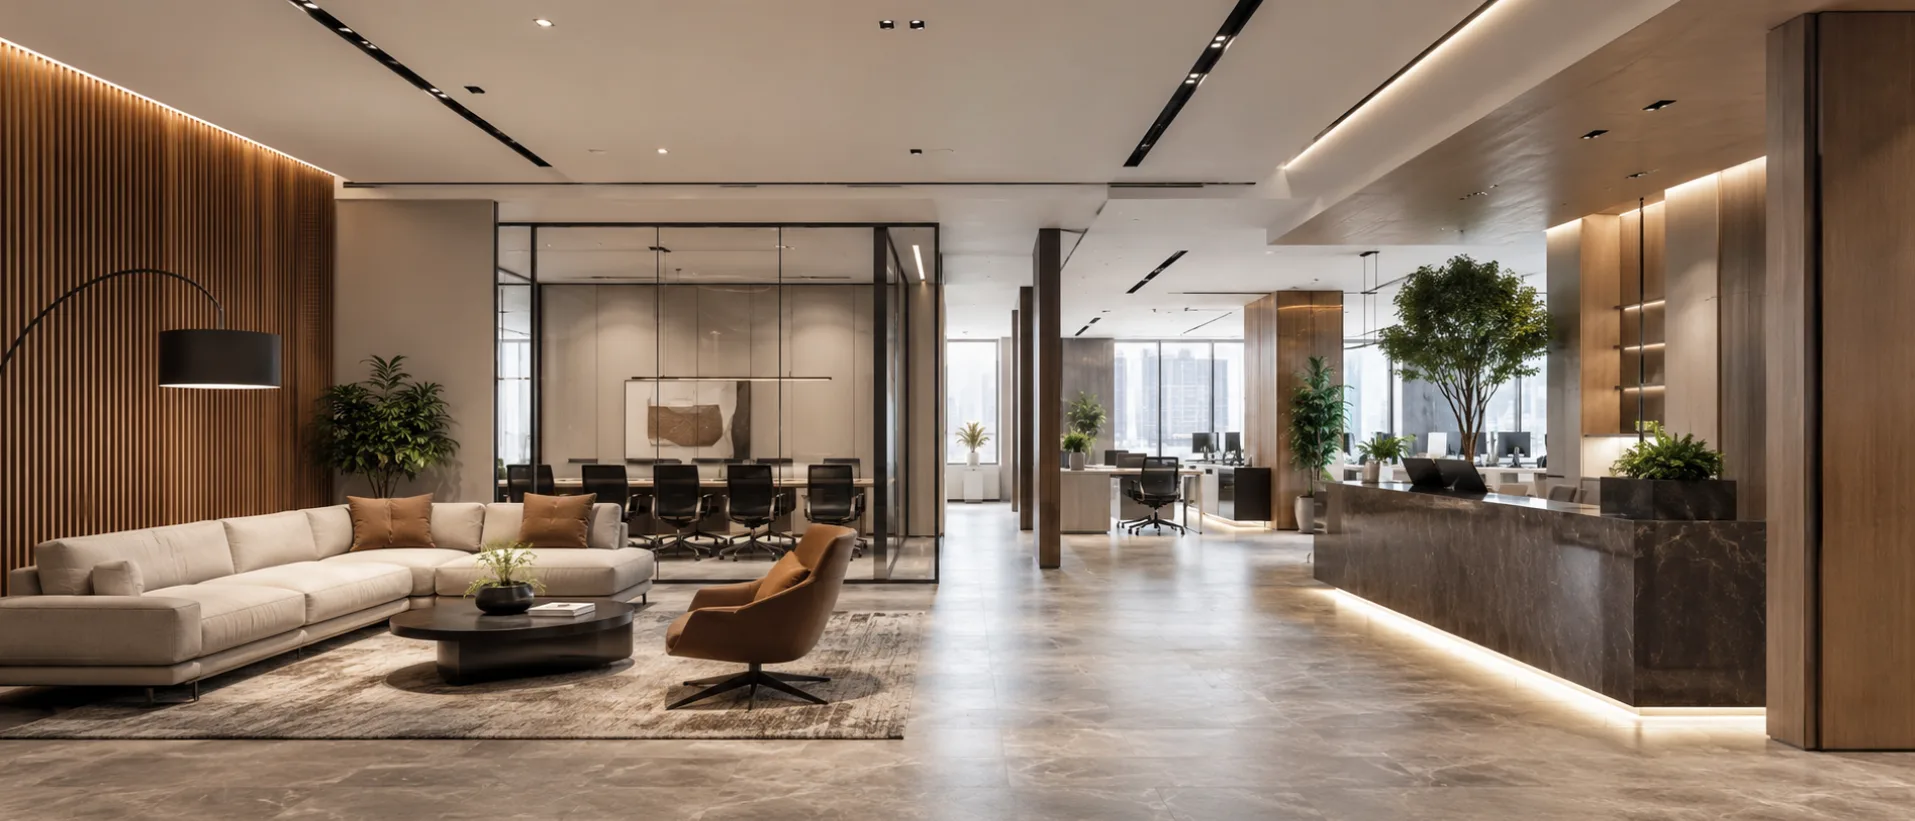
A contemporary commercial space designed around clean planning, refined materials and layered lighting, creating an environment that feels professional, welcoming and purposeful.
TRANSFORMING A WORKSPACE INTO A DISTINCTIVE ENVIRONMENT.
A thoughtfully designed commercial interior where every area balances functionality, brand character and visual clarity. We handled the complete interior direction — planning, materials, lighting, custom furniture and styling.
WHAT THE BRIEF ASKED FOR
A modern and professional space with efficient planning, durable finishes and a strong visual identity — creating an environment that supports productivity while leaving a lasting impression.
PROJECT SNAPSHOT
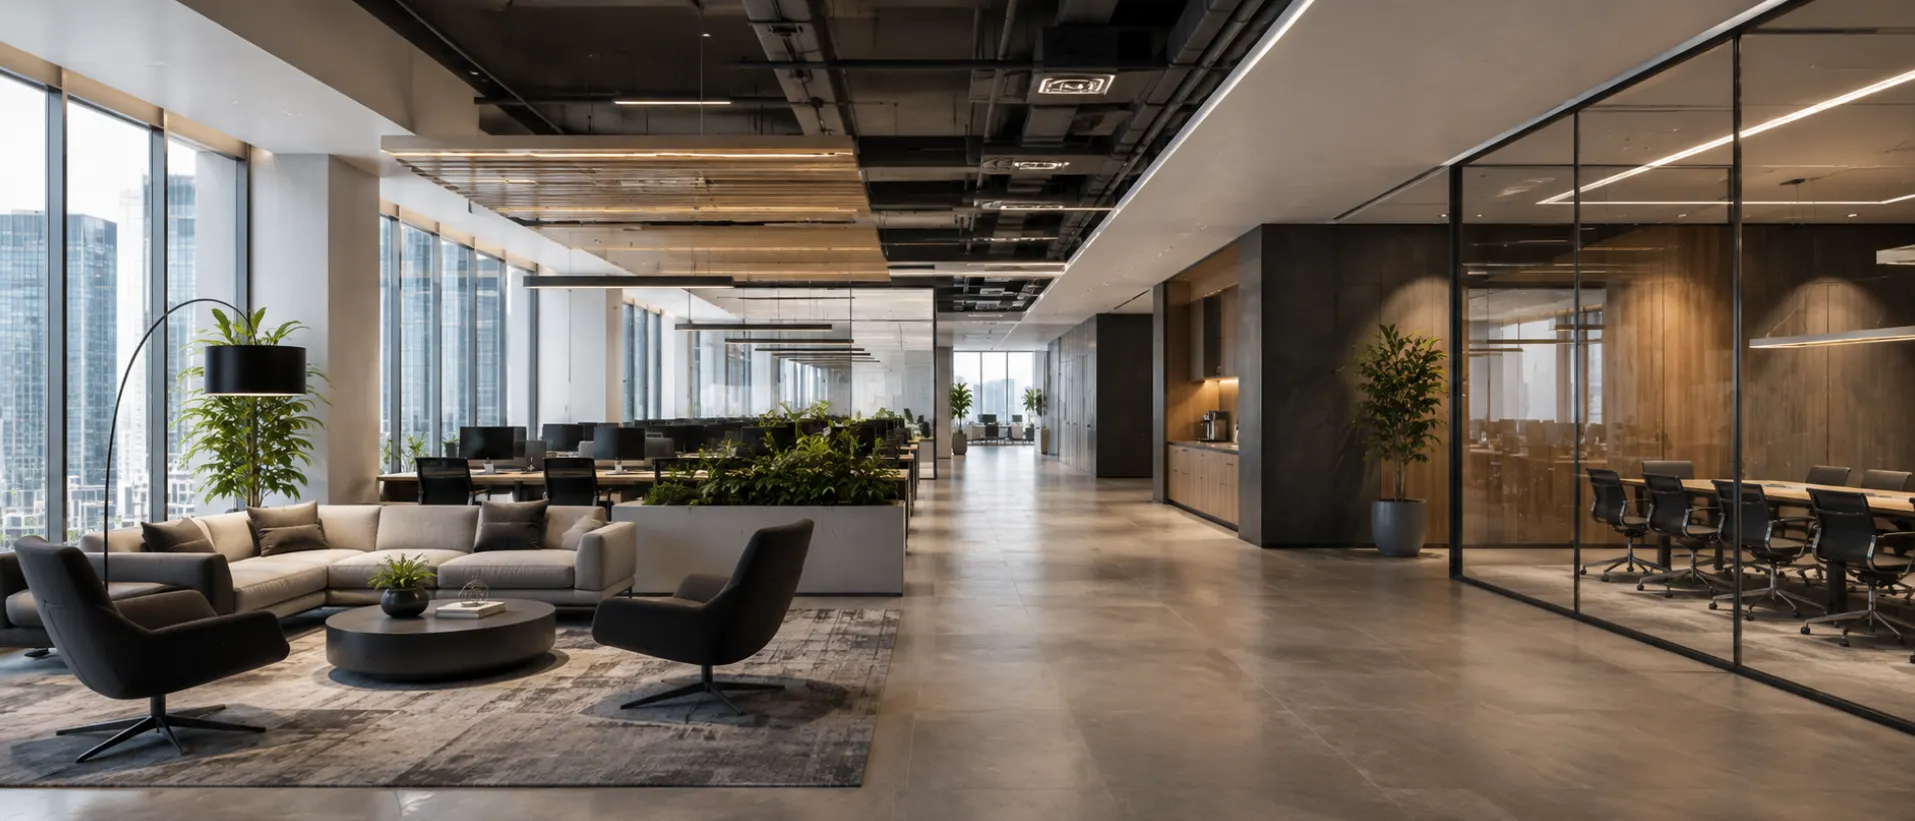
6 Months, Total 12 Custom Pieces, Wood + Natural Stone, Full Procurement
CLIENT OUTCOME
“The space feels professional, practical and completely aligned with the image we wanted our brand to create.”
IS THIS YOUR
DESIGN SCOPE?
A commercial project works best when every detail works together. From space planning to materials, lighting, furniture and final styling, we shape the entire environment around your business needs.
ONE STUDIO. ONE CONTINUOUS LOGIC.
DESIGNED FOR HOW BUSINESS WORKS.
Thoughtful commercial interiors where planning, materials, lighting, furniture and styling come together as one complete vision.
-
We handle complete commercial interior design, including space planning, material selection, custom woodwork, false ceilings, lighting concepts, furniture and final styling.